A Walking Tour of Key West Architecture — Part 1
A Walking Tour of Key West Architecture — Part 1
From the Waterfront to Fleming Street
Key West is one of the most architecturally distinctive small cities in the United States. Unlike much of Florida, a state that largely erased its pre-war built environment in favor of stucco and strip malls, Key West preserved its historic fabric almost by accident. The island was too poor to demolish and rebuild. What remained instead was a collection of vernacular structures unlike anything else in America: a hybrid of Bahamian craftsmanship, New England shipbuilding technique, Southern porches, and Caribbean color, all compressed onto a grid of streets shaded by mahogany, gumbo limbo, and royal poinciana.
This is the first in an ongoing series walking you through that architecture, its styles, its stories, and what it means to own a piece of it.
The Conch House: Key West's Defining Form
The term "Conch house" refers broadly to the traditional vernacular wood-frame homes built in Key West from roughly the 1820s through the early 1900s. The name comes not from the architecture itself but from the people who built them. The Conchs, as Key West natives are called, were many of them descended from Bahamian settlers who came to the island as wreckers, spongers, and cigar makers.
The Conch house borrows from multiple traditions. Its deep, shading porches are Caribbean. Its wood-frame construction reflects the skills of a community that built and dismantled ships for a living. Its raised foundation, originally set on piers and later on continuous masonry, protected against flooding and provided ventilation in an era before air conditioning.
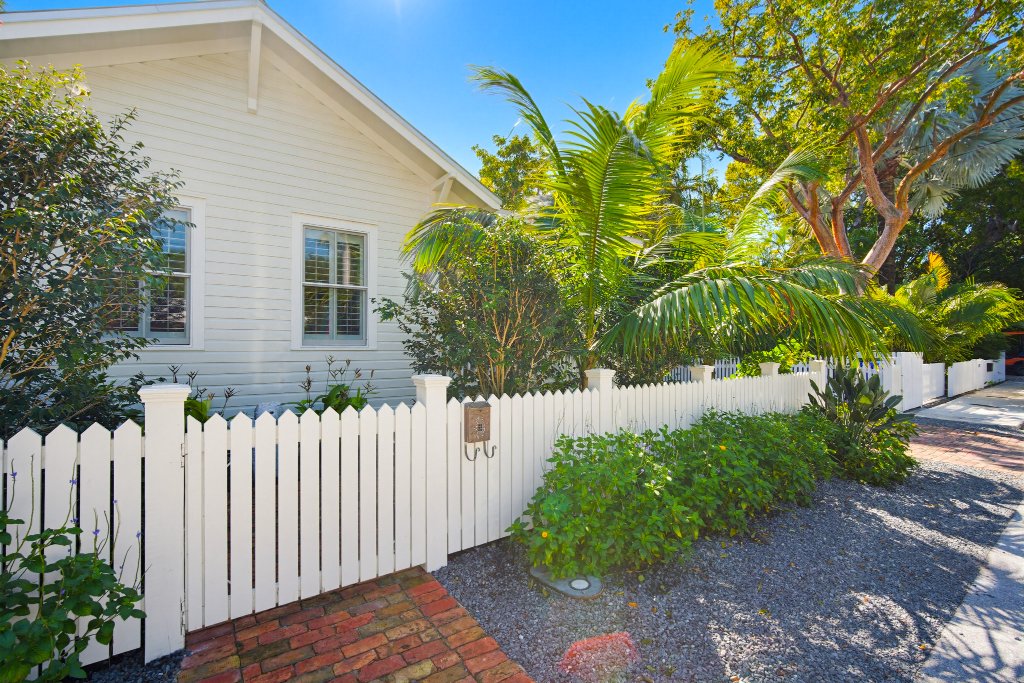
The best examples are found in Old Town, particularly along William Street, Fleming Street, Eaton Street, and Elizabeth Street. Look for wide front porches with turned spindle railings, ornate gingerbread brackets in the eaves, double-hung windows designed to maximize cross-ventilation, and steep metal roofs pitched to shed the occasional hurricane.
What to notice: The proportions of a well-preserved Conch house are unusually elegant for vernacular architecture. These were not grand mansions; they were the homes of working tradespeople. And yet the craftsmanship in the millwork, the symmetry of the facades, and the relationship between house and street reveal a community that took its built environment seriously.
The Eyebrow House: A Local Invention
Perhaps the most distinctly Key West architectural form is the eyebrow house, a variation on the Conch house characterized by a second-story addition set beneath an extended roofline that partially obscures the upper windows. From the street, the second floor appears to peek out from beneath a heavy brow, giving the form its name.
The eyebrow was a practical solution to the island's climate. The overhanging roof shaded the upper windows from direct sun while still admitting light and air, reducing solar heat gain in the bedrooms where people slept. It was, in effect, a passive cooling system invented a century before the term existed.
You'll find beautiful eyebrow houses throughout Old Town. 323 Whitehead Street and several properties along Southard Street near the historic district's core are worth a slow look. The form is rare enough outside Key West that the National Register of Historic Places recognizes it as a regional architectural type.
What to notice: The relationship between the roofline and the second-floor windows. In a well-proportioned eyebrow house, the overhang is precisely calibrated, enough to shade without blocking. It's a reminder that vernacular architecture, at its best, is problem-solving made beautiful.
The Queen Anne Victorian: Ambition on a Small Island
Not all of Key West's historic homes are vernacular. The late 19th century brought prosperity: wrecker captains, sponge merchants, and cigar manufacturers who had accumulated real wealth, and with it a desire for architecture that announced that wealth.
The Queen Anne Victorian style, popular across the United States from roughly 1880 to 1910, arrived in Key West with particular exuberance. These are the island's most elaborate homes: asymmetrical facades, steeply pitched roofs with decorative gables, wraparound porches with turned balusters and elaborate spindle work, towers and turrets, and a delight in ornament for its own sake.
The Southernmost House, at 1400 Duval Street, is perhaps the island's most photographed example, an 1896 Queen Anne with a distinctive turret and a wraparound porch overlooking the Atlantic. On a quieter scale, several properties along Caroline Street and William Street in the historic seaport area offer outstanding examples of the style at a more residential pitch.
What to notice: The millwork. Key West's Victorian homes were built in an era when skilled carpenters took genuine pride in ornamental woodwork. The brackets, spindles, balusters, and gingerbread details were not mass-produced; they were made by hand in local shops, and no two houses are quite alike.
The Shotgun House: Bahama Village's Legacy
In Bahama Village, the historic neighborhood settled by Bahamian immigrants in the 19th century, a different architectural form dominates: the shotgun house. Long and narrow, typically one room wide and three or four rooms deep, the shotgun was designed for narrow lots in dense urban settings. Its name comes from the old saying that a bullet fired through the front door would pass straight through every room and out the back.
The shotgun house has its roots in West African and Haitian building traditions, carried to the Bahamas and from there to Key West. It is one of the most direct architectural connections between the island's Black Bahamian community and its physical landscape.
Bahama Village today is undergoing careful revitalization, and many of its shotgun houses, long neglected, are being thoughtfully restored. Walk Petronia Street, Thomas Street, and Emma Street for the best examples. Some of the most authentic are painted in the bright tropical colors of turquoise, coral, ochre, and lime that reflect their Caribbean origins.
What to notice: The street presence of the shotgun house is intimate. Porches are minimal; the relationship between interior and street is direct. In Bahama Village, where houses are set close together on narrow lots, walking these streets feels genuinely different from the rest of Old Town: quieter, more textured, more human in scale.
Why This Matters to Buyers
Architectural literacy is a practical skill for anyone considering purchasing a historic property in Key West. The island's Historic Architecture Review Commission (HARC) governs alterations to structures in the Old Town historic district, and understanding what you have, its style, its period features, its construction, is the foundation of any intelligent ownership.
More than that, historic properties here are not commodities. A well-preserved Conch house on a brick-paved street in Old Town is a genuinely irreplaceable object. The land it sits on cannot be expanded. The craftsmanship it embodies cannot be replicated at any price. Buying one is not simply a real estate transaction. It is a form of stewardship.
In Part 2 of this series, we'll walk the waterfront streets, Front Street, Greene Street, Caroline Street, and explore the island's maritime commercial architecture, the Bahama-influenced cottage compounds, and the story of how Key West's building stock survived when so much of historic Florida did not.
Damian Vantriglia is a REALTOR® with Berkshire Hathaway HomeServices Knight & Gardner Realty, born and raised in Key West. He specializes in historic homes, luxury residential properties, and waterfront acquisitions throughout Key West and the Lower Florida Keys.
Written by
Damian Vantriglia
Realtor® · Key West