The Complete Guide to Buying a Historic Home in Old Town Key West
What You Are Actually Buying
A historic home in Old Town Key West is not simply a structure. It is a document — a building that has stood through hurricanes, economic collapses, military occupations, and a century of tropical weather, and has arrived in the present with its character intact. When you purchase one, you are buying a piece of an architectural tradition that exists nowhere else, in a district that is legally protected from the forces that would otherwise erase it.
The rewards are real: streetscapes that look the way they did in the 1880s, porches that catch the trade winds, a walkable life that most Americans can only visit on vacation. The complications are also real: insurance costs that surprise mainland buyers, renovation rules that require patience, maintenance demands that differ from anything you have managed in a newer home. The purpose of this guide is to walk through all of it — the architecture, the inspections, the insurance, the renovation process, and the daily realities of ownership — so that you can make a clear-eyed decision about whether a historic Key West home is right for you.
The Architecture: Understanding What You Are Looking At
The Conch House
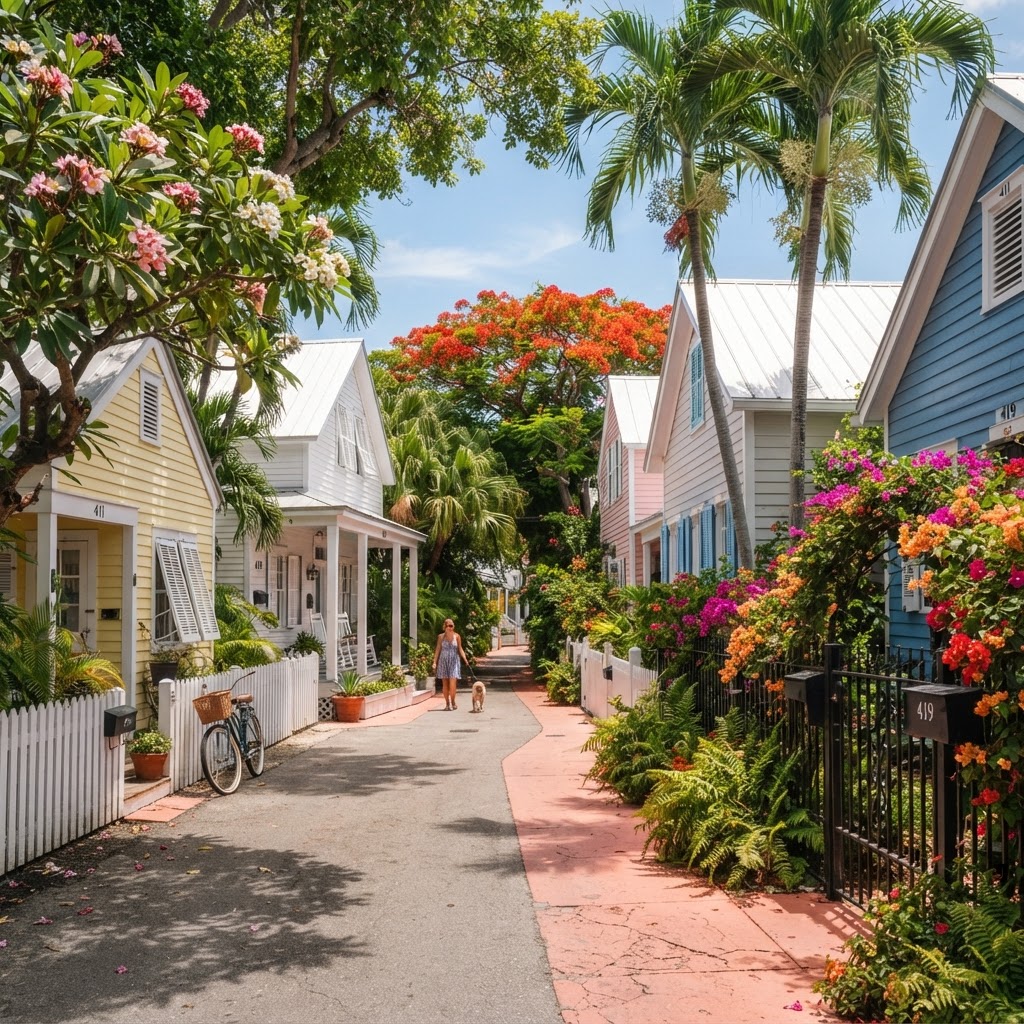
The defining residential form of Old Town is the Conch house, and understanding its anatomy is the first step in understanding its value. These houses were built primarily between the 1830s and the 1930s, by builders who combined Bahamian construction traditions with New England ship carpentry techniques and the practical lessons of living in the tropics.
A classic Conch house is raised on wood or masonry piers, which lifts the living floor above flood risk and allows air to circulate beneath the structure. The footprint is typically deep and narrow — what is called a shotgun form — which promotes cross-ventilation. Wraparound porches shade the walls. Louvered shutters are operational, designed to close against storms while still permitting airflow. The roof is low-pitched, originally of corrugated metal, painted to reflect heat. The exterior is clapboard or board-and-batten, historically painted in the muted palette that still defines the streetscape.
The detailing — turned porch posts, gingerbread brackets, fanlights above doors — is restrained. These were not mansions. They were practical houses built by working people, and their elegance comes from proportion and craftsmanship, not from ostentation.
Variations You Will Encounter
Not every historic home in Old Town is a Conch shotgun. You will find several other forms, each with its own character and considerations:
- Conch shotgun doubles: Two shotgun units side by side under one roof, common in the 1880s and 1890s. Many have been converted to single residences.
- Two-story Conch houses: Sometimes called eyebrow houses when the second-floor windows sit beneath a distinctive overhanging roofline. These are among the most sought-after forms in the district.
- Victorian and Queen Anne houses: A smaller number of more elaborate homes, built by the wealthy ship captains, merchants, and cigar barons of Key West's boom years.
- Bahamian-style cottages: The earliest residential form on the island, smaller and simpler, with proportions that feel almost cottage-like.
- Conch Revival: Houses built in the late 20th and early 21st centuries that replicate historic forms. These are within the historic district in some cases but are not contributing structures.
When you tour a property, learn to identify what you are looking at. The form, the era, and whether the house is a contributing or non-contributing structure all affect value, renovation flexibility, and long-term appreciation.
Contributing Versus Non-Contributing: A Critical Distinction
Within the Key West Historic District, every building is classified as either contributing or non-contributing. A contributing structure is one that dates from the district's period of significance (broadly, the 19th and early 20th centuries) and retains enough of its historic character to add to the district's significance. A non-contributing structure is one that is too altered, too new, or outside the period of significance.
This distinction matters more than most buyers realize. Contributing structures are subject to stricter renovation rules — you cannot alter their character-defining features without HARC approval, and certain changes are effectively prohibited. But they are also the structures that carry the highest long-term value, because their historic authenticity is what the market rewards. Non-contributing structures offer more renovation flexibility but trade at a discount, because they lack the architectural pedigree that drives premium prices in Old Town.
I advise buyers to determine a property's contributing status early in their due diligence, because it shapes everything that follows — what you can change, what it will cost, and what the property will be worth when you are done.
HARC: The Historic Architectural Review Commission
What HARC Reviews
The Historic Architectural Review Commission reviews any proposed exterior change to a contributing structure within the historic district. This includes additions, demolitions, new construction, paint colors, fencing, roofing material, window replacements, porch alterations, and signage. The commission applies the Secretary of the Interior's Standards for Rehabilitation, which is the federal benchmark for appropriate treatment of historic properties.
In practice, HARC's review is thorough and specific. If you want to replace windows, the commission will expect historically appropriate profiles and materials. If you want to add a second story, the commission will evaluate whether the addition is compatible with the streetscape. If you want to paint the house a new color, the color must fall within the approved palette.
What HARC Does Not Review
HARC reviews exteriors only. Interior renovations — kitchens, bathrooms, flooring, electrical, plumbing, HVAC — are not subject to HARC approval, provided they do not alter the exterior. This is an important point that is often misunderstood. You have considerable freedom inside a historic house. You can install a modern kitchen, open up walls, add contemporary bathrooms. What you cannot do is change the exterior in a way that compromises the building's historic character.
How to Work With HARC Successfully
The buyers who have the best experiences with HARC are the ones who approach the process as a collaboration rather than a confrontation. The commission is staffed by people who care deeply about Key West's architectural heritage, and their goal is to help you live in your house while preserving what makes it significant. Bring a contractor or architect who has experience with historic district work. Submit detailed plans. Be prepared to iterate. And understand that the standards exist to protect the value of your property, not to frustrate you.
I have guided dozens of clients through HARC submissions. The process is manageable when you understand the standards and work with professionals who respect them.
Inspections: What to Look For Before You Commit
A historic home inspection in Key West is different from a standard inspection, and it should be done by someone who understands older construction and tropical conditions. Here is what matters most:
The Structure
Wood-frame houses from the 1800s were built with structural timber that is often denser and more durable than modern lumber, but a century of humidity, termites, and hurricanes takes a toll. The inspection should assess the condition of sill beams, floor joists, structural posts, and the connection between the frame and the foundation. Termite damage is the most common structural issue, and it can be significant.
The Foundation
Many Old Town houses sit on original piers — wood, brick, or concrete block. Settlement is common and not necessarily a problem, but the inspection should determine whether the foundation is stable, whether the piers need shoring, and whether the house has been properly tied down against wind forces.
The Roof
Roof condition is critical in Key West, both for weatherproofing and for insurance. A roof that is past its useful life will need replacement, and the cost and the insurance implications should be understood before purchase. Wind mitigation features — roof-to-wall connections, secondary water resistance, opening protection — affect both safety and premiums.
Electrical and Plumbing
Historic homes often have layered systems — original knob-and-tube wiring supplemented by later updates, galvanized plumbing replaced in sections. The inspection should map what exists, identify what is safe and what is not, and estimate the cost of bringing systems to current standards.
Termite History
Key West has active termite pressure year-round. Every historic home has some history of treatment. The inspection should include a termite assessment, and you should review the property's treatment records. Ongoing termite protection is not optional in Key West; it is a basic cost of ownership.
Insurance: The Number That Surprises Everyone
If there is one figure that catches mainland buyers off guard, it is the annual insurance premium on a Key West home. A property that might cost $2,000 to insure in the Midwest can cost $8,000, $12,000, or more here. Understanding why — and what you can do about it — is essential.
Wind and Hurricane Coverage
Key West sits in a high-risk wind zone, and wind coverage is the largest component of most premiums. The wind mitigation inspection, which documents features like roof shape, roof-to-wall connections, and opening protection (shutters or impact glass), can substantially reduce this cost. A well-mitigated house with impact windows and a hip roof will cost meaningfully less to insure than an unmitigated one.
Flood Insurance
Most of Old Town lies within a FEMA-designated flood zone, and flood insurance is required by lenders for mortgaged properties. The elevation of the living floor, the presence of flood vents in enclosed areas below the base flood elevation, and the property's flood zone designation all affect the premium. A house raised on piers with the living floor above base flood elevation will carry a lower flood premium than a slab-on-grade house.
The Elevation Advantage
This is one of the reasons historic Conch houses, raised on piers, can be advantageous from an insurance standpoint. The living floor is already elevated, sometimes by several feet, which reduces flood risk and can reduce premiums. When evaluating properties, ask about the elevation of the living floor relative to the base flood elevation. It matters.
Getting Real Numbers Before You Buy
Do not estimate insurance. Before closing, obtain an actual quote from a Key West insurance agent who understands historic properties. The premium should be factored into your carrying cost calculation alongside taxes, maintenance, and any financing. I connect every client with insurance professionals early in the process, because this number can change the economics of a purchase.
Renovation: What to Expect
The Design Process
Renovating a historic Key West home begins with design, and the design should be done by someone who understands both historic district requirements and tropical construction. The goal is to preserve the character-defining features — the form, the proportions, the detailing — while updating the systems and the interior layout for contemporary life.
Good design in a historic house is not about making it look old. It is about making it work for you while respecting what makes it significant. A modern kitchen inside a Conch shotgun is entirely appropriate. A contemporary addition that is subordinate to the historic form and compatible with the streetscape is achievable. What you want to avoid is the renovation that erases the building's character in pursuit of a generic interior.
The Permitting Process
In addition to HARC review, renovation projects require standard building permits from the City of Key West, and if the property is in a flood zone, floodplain compliance. The timeline can be longer than buyers expect, particularly for projects that involve structural work or additions. Build this into your schedule and your budget.
Working With the Right Contractors
Not every contractor understands historic construction. The skills — repairing original wood windows, matching historical trim profiles, working with old-growth lumber, managing termite-damaged framing — are specialized. I maintain a network of contractors, architects, and craftspeople who have proven themselves on Old Town projects, and I connect clients with the right team for their specific property.
The Ownership Reality: Living in a Historic House
Maintenance
A historic wood-frame house in the tropics requires ongoing maintenance. Paint cycles are shorter than in temperate climates — expect to repaint every five to seven years, depending on sun exposure. Wood trim, porch decking, and shutters need regular inspection and repair. Humidity management is constant; good ventilation, functioning gutters, and attention to moisture control are part of daily life.
This is not a burden. It is the rhythm of ownership. But it is a real cost, and it should be budgeted. A well-maintained historic house is a joy. A neglected one becomes an expensive problem quickly.
The Lifestyle
What you get in return is a quality of life that is increasingly rare. You walk to dinner. You sit on your porch in the evening and the street comes alive with neighbors doing the same. You are part of a neighborhood that has a continuous history, where the houses have stories and the people know each other. The historic district is not a museum. It is a living neighborhood, and owning a piece of it is a particular kind of satisfaction that newer construction cannot provide.
Privacy and Noise
Old Town is a dense, walkable, tourist-visited neighborhood. That is its appeal and its trade-off. Houses sit close to the street and close to each other. Pedestrian traffic, bicycle traffic, and the general energy of a visitor destination are part of the environment. For most owners, this is a feature. But if absolute privacy and quiet are your priority, you should understand the streetscape dynamics before you buy. There are quieter streets, quieter corners, and properties with courtyards or walls that provide more seclusion. Part of my job is helping clients find the right balance.
Frequently Asked Questions
Can I renovate the interior of a historic Key West home?
Yes. HARC reviews exterior changes only. Interior renovations — kitchens, bathrooms, flooring, walls, systems — do not require HARC approval, provided they do not alter the exterior. You have considerable freedom to modernize the interior while preserving the historic exterior.
Do I need HARC approval to paint my house?
Yes, if the house is a contributing structure in the historic district. Paint colors must fall within the approved palette. HARC reviews color changes as part of its exterior alteration review.
How much does insurance cost on a historic Key West home?
Premiums vary widely based on wind mitigation features, flood zone, elevation, roof condition, and coverage levels. Annual costs commonly range from $6,000 to $15,000 or more for a typical Old Town home. Obtain an actual quote before purchase, and factor it into your carrying cost calculation.
Are historic homes in Key West more expensive to maintain?
Maintenance costs are higher than for newer construction, primarily due to paint cycles, wood repair, and humidity management. However, well-maintained historic properties appreciate strongly due to their scarcity and architectural significance. Maintenance is an investment in a appreciating asset.
What is the difference between a contributing and non-contributing structure?
A contributing structure dates from the district's period of significance and retains its historic character. A non-contributing structure is too new or too altered. Contributing structures face stricter renovation rules but carry higher value. Non-contributing structures offer more flexibility but trade at a discount.
Can I add square footage to a historic home?
Additions are possible but require HARC approval and must be compatible with the historic form and streetscape. The addition should be subordinate to the original structure. A qualified architect with historic district experience is essential for designing an approvable addition.
Should I get a special inspection for a historic home?
Yes. Use an inspector who understands older construction and tropical conditions. The inspection should specifically assess termite history, structural wood condition, foundation stability, roof condition, and the age and safety of electrical and plumbing systems. Standard inspections may miss issues specific to historic properties.
Damian Vantriglia is a born-and-raised Key West REALTOR® with Berkshire Hathaway HomeServices Keys Real Estate. He has helped clients buy, renovate, and sell historic Old Town properties for his entire career. Schedule a consultation to discuss your historic home search.
Written by
Damian Vantriglia
Realtor® · Key West