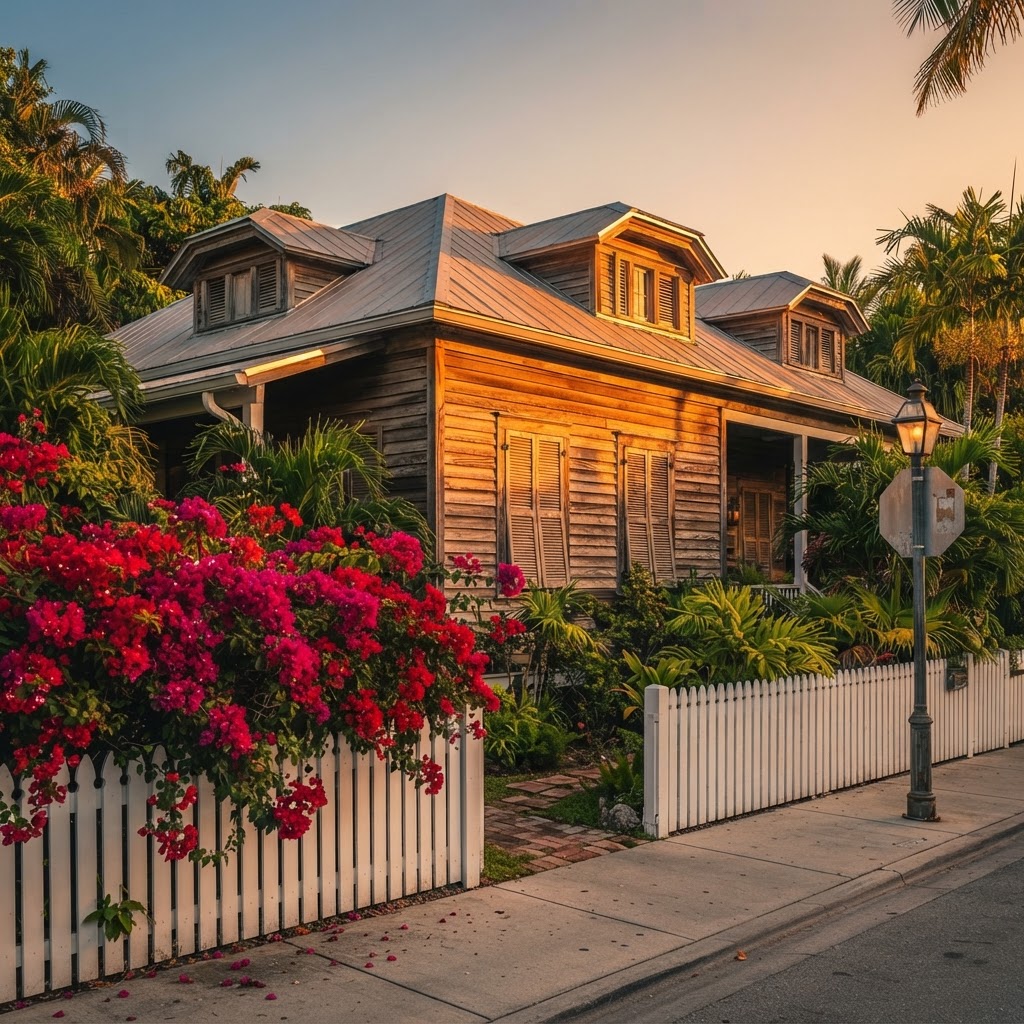
The Architecture of Resilience: Lessons from the Conch House
There is a specific quality to the light in Old Town during the late afternoon. It hits the louvered shutters and the weathered siding of our historic homes at an angle that brings out the texture of the wood, reminding you that these buildings were not just constructed; they were assembled, almost like ships, by those who knew the rhythms of the Caribbean. Growing up here, you learn to read a house by its profile. You notice the pitch of a metal roof, the presence of an eyebrow dormer, or the way a veranda catches the prevailing breeze. These are not merely aesthetic choices. They are structural solutions to a life lived in the tropics.
The Craft of the Island
When we talk about the classic Bahamian-Conch architecture of Key West, we are talking about a triumph of resourcefulness. The earliest structures here were built from the ground up to endure. Central to this is the use of Dade County pine. It is an incredibly dense, resin-rich timber that is virtually impervious to the pests and moisture that would quickly compromise softer woods in our climate. If you have ever been inside a home that has been carefully restored, you can feel the difference in the floors and the wall studs. It is heavy, solid, and holds a history that spans generations. While cypress, cedar, and yellow pine eventually became common as our timber resources evolved, there is still a distinct authority in a home that retains its original, heart-pine framing. It is the skeletal backbone of the island.
The Logic of the Eyebrow House
I have always had a particular fondness for the eyebrow house. It is one of the most recognizable silhouettes in the city, with that distinctive roofline extending down over the second-story windows. People often assume the design is purely for curb appeal, but it is a masterclass in passive cooling. By shading those upper windows, the house keeps the interior temperature manageable even before the invention of modern air conditioning. Walking down streets like Fleming or William, you can see how these houses were spaced to allow for natural airflow. They sit slightly elevated on piers, a choice made originally to prevent rot and allow for water to move beneath the structure during heavy rains. There is a quiet intelligence in that design—a refusal to fight the environment, choosing instead to work alongside it.
Preserving the Narrative
There is a responsibility that comes with owning a piece of this history. When a client asks me about buying a historic home, we rarely discuss the numbers first. Instead, we talk about the maintenance of the shutters, the condition of the metal roof, and the importance of keeping the original woodwork alive. I have watched neighbors spend months sourcing the right wood for a repair or finding a craftsman who understands how to properly seal a porch. This community knows that you are not just a property owner; you are a temporary steward of a narrative that started long before you arrived and will continue long after you leave.
A Living Rhythm
Sometimes, late in the day, when the noise of the town quiets down, you can sit on a porch and hear the house settle. It is a subtle, shifting sound, the timber reacting to the cooling air. It is a reminder that these buildings are organic, living things. They require attention and a certain degree of humility. They do not demand modern, sterile perfection. They ask for patience and an appreciation for the patina that only a hundred years of salt air can provide. Choosing to live in an Old Town home means choosing to embrace the island as it actually is, not as we might wish it to be. It is an honest way to exist, grounded in the materials and the stories that define this sandbar at the end of the road.
Written by
Damian Vantriglia
Realtor® · Key West